

If you are comparing budget friendly housing near Nashville Zoo area, The Darby is an apartment community at 500 Piccadilly Row in Antioch, TN 37013, with 1, 2, and 3-bedroom floor plans and everyday amenities that can help you get more use out of where you live. Nashville Zoo at Grassmere is on Nolensville Pike in south Nashville, so renters focused on this area usually look for access to Nolensville Pike, Harding Place, Bell Road, and I-24 rather than paying for a downtown address.
The zoo matters as a location marker because it sits near several practical south Nashville routes, not just because it is a weekend destination. People who often compare apartments around the Nashville Zoo include zoo employees, families who visit regularly, renters who work along the Nolensville Pike corridor, and residents who want south-side access to Nashville without being centered in the tourist core. The Grassmere property is also one of the best-known landmarks in this part of town, making it an easy reference point when you are comparing neighborhoods.
From The Darby, daily travel is mostly car-oriented, as it is in Antioch rather than a dense, walkable urban district. Residents commonly use Bell Road and the I-24 corridor for regional trips, with Nolensville Pike and Harding Place serving as familiar routes toward the zoo area and south Nashville destinations. For airport access, Nashville International Airport is the closest major airport, and for broader errands, Antioch and southeast Nashville offer grocery, dining, service, and retail options along the main commercial corridors.
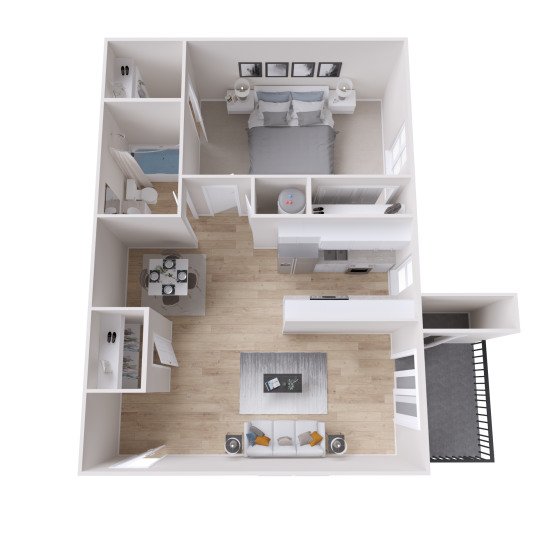
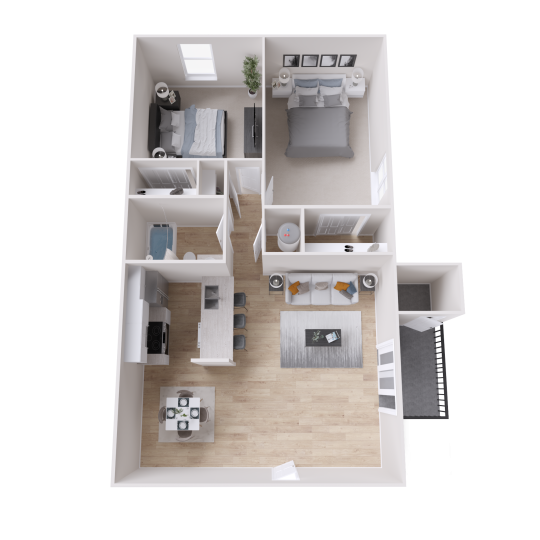
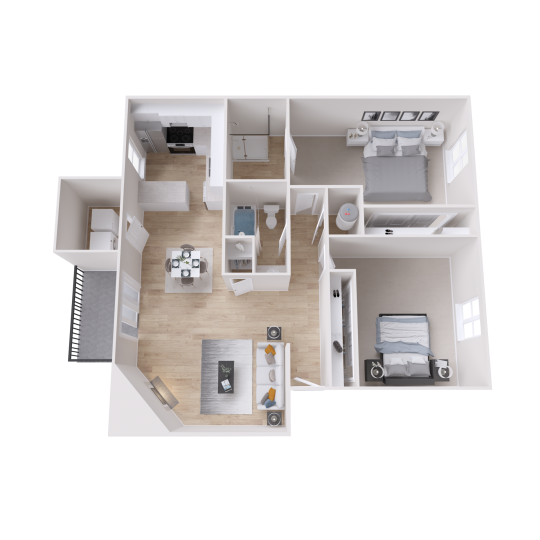
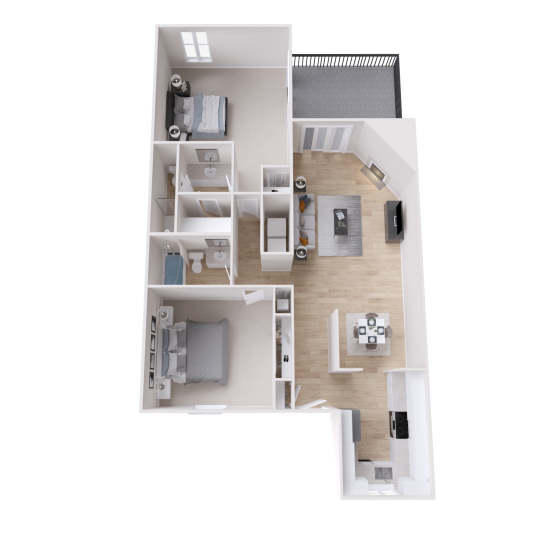
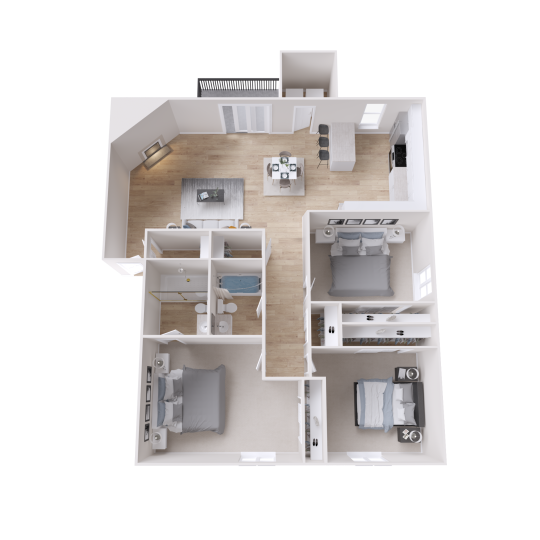
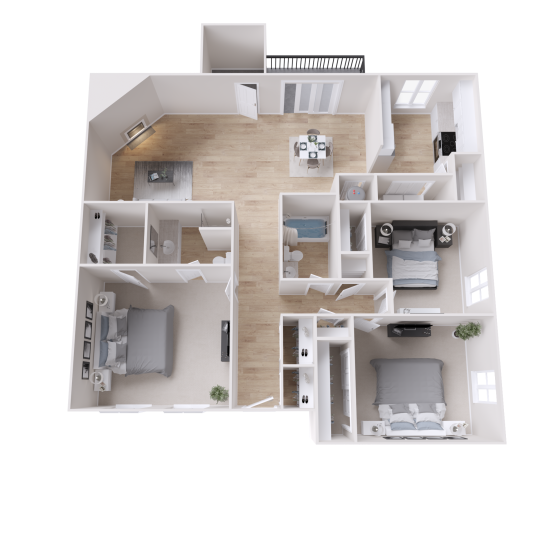
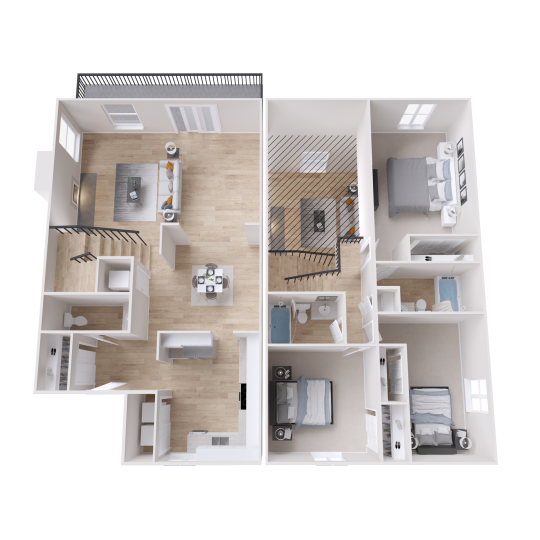
The Darby’s floor plan mix is straightforward for renters comparing space and value. Current published plans include the A1, a 1-bedroom, 1-bath home with 720 square feet, the B1, a 2-bedroom, 2-bath home with 840 square feet, and the C2, a 3-bedroom, 2-bath home with 1,501 square feet. Pricing, lease terms, deposits, and specific move-in dates can change, so it is best to confirm current availability directly with the leasing office before you make a decision.
The amenities are useful in ways that matter when you are trying to keep your routine close to home. The community includes a 24/7 fitness center with cardio equipment, outdoor gym equipment, a sparkling pool with sun deck, a resident clubhouse with a pool table, a business center with Wi-Fi, grilling stations, a pavilion with an outdoor lounge area, landscaped walking paths, a playground, a turfed soccer field, and on-site maintenance. For pet owners, The Darby is pet-friendly and includes a dog park, with pet fees, pet rent, and any breed or weight restrictions worth confirming before you apply.
Inside the apartments, features listed for The Darby include in-home washers, bedroom ceiling fans, wood-style flooring, private patios, black appliances, white shaker cabinetry, and available storage. These are the kinds of details that can affect your monthly routine as much as square footage does, especially if you work from home, share an apartment, have pets, or want outdoor space without taking on a house. If a specific finish or storage option matters to you, ask the team to verify it for the exact home you are considering.
The honest trade-off is that The Darby is not the best fit if you want to walk to the Nashville Zoo, live directly on Nolensville Pike, or rely on a highly walkable neighborhood for most errands. This location is better suited to renters who are comfortable driving or planning transportation around Antioch, I-24, Bell Road, and south Nashville. In return, you can compare larger floor plan options and a broad amenity set while staying within reach of the Nashville Zoo area.
If The Darby sounds like the right kind of south Nashville area home base, contact the leasing office or schedule a tour to review current floor plans, availability, pet details, and the exact apartment features available for your move-in timeframe.