
If you are comparing Budget Friendly Lakeview Apartments In Nashville, The Darby is best understood as a value-minded Antioch option at 500 Piccadilly Row, Antioch, TN 37013, with access to the Percy Priest Lake side of southeast Nashville rather than a high-rise lakefront setting. The community offers 1, 2, and 3-bedroom apartment homes, and current pricing and availability should be confirmed directly with the leasing office because they can change by floor plan and move-in date.
For many renters, “Lakeview” is really shorthand for being near the outdoor side of Nashville: J. Percy Priest Lake, local parks, boat ramps, picnic areas, and weekend water access without paying for a central Nashville address. Percy Priest Lake is a major U.S. Army Corps of Engineers reservoir east of the city, and the broader area includes well-known recreation spots such as Anderson Road Recreation Area, Seven Points, and Nashville Shores. If your priority is actual water frontage or a guaranteed lake view from your window, it is important to ask that question directly before applying.
The Darby’s Antioch location is practical for people who use southeast Nashville routes day to day. From this part of town, residents commonly rely on Bell Road, Murfreesboro Pike, and I-24 for commuting, shopping, errands, and airport access. Nashville International Airport is the closest major airport, and Nashville State Community College is noted by the community as being about 9 miles away, which may matter if your week includes classes, work shifts, or regular trips across the city.
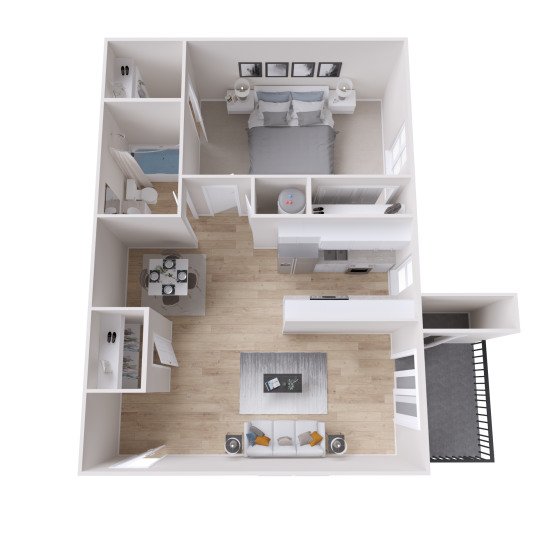
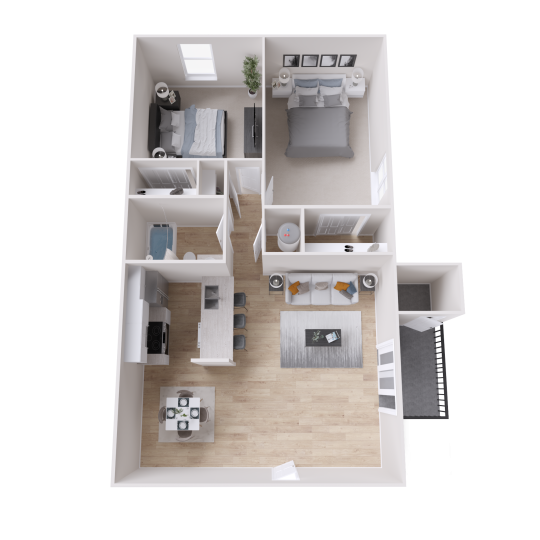
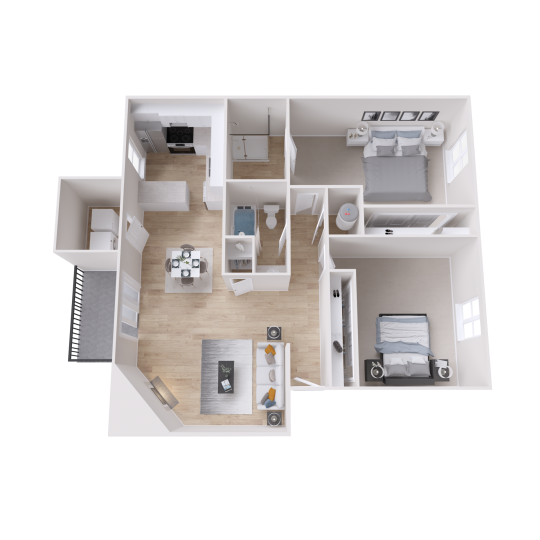
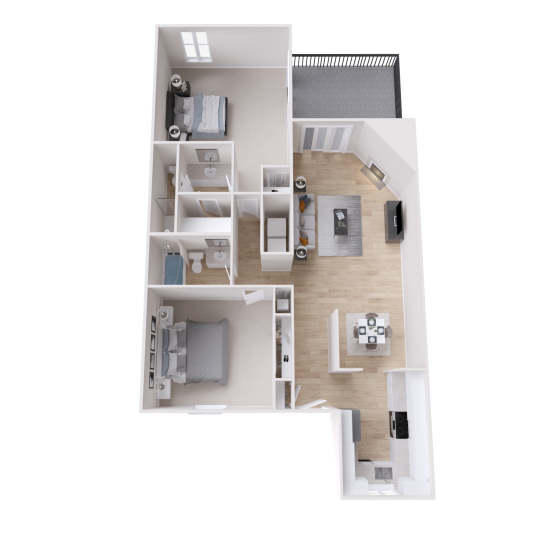
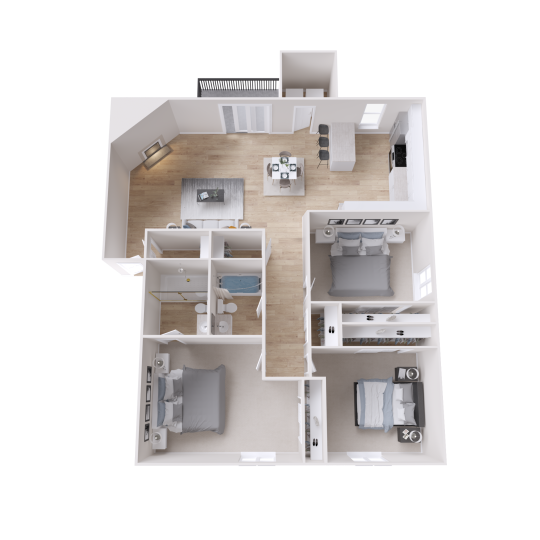
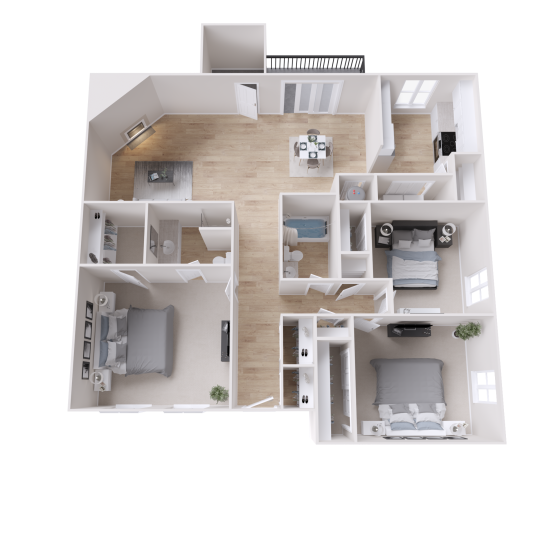
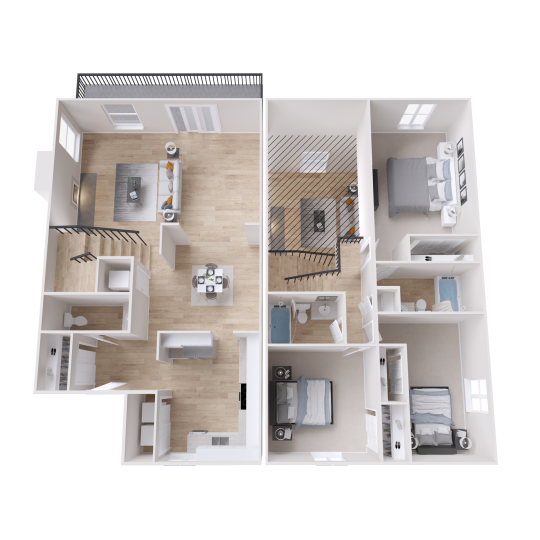
The floor plan range is one of the main reasons renters compare The Darby when they are trying to keep housing costs sensible without dropping essential space. Available layouts include the A1 one-bedroom at 720 square feet, the B1 two-bedroom at 840 square feet, and the C2 three-bedroom at 1,501 square feet. That spread works for different needs, from a simpler one-bedroom setup to a larger home with extra rooms for roommates, family members, a home office, or storage.
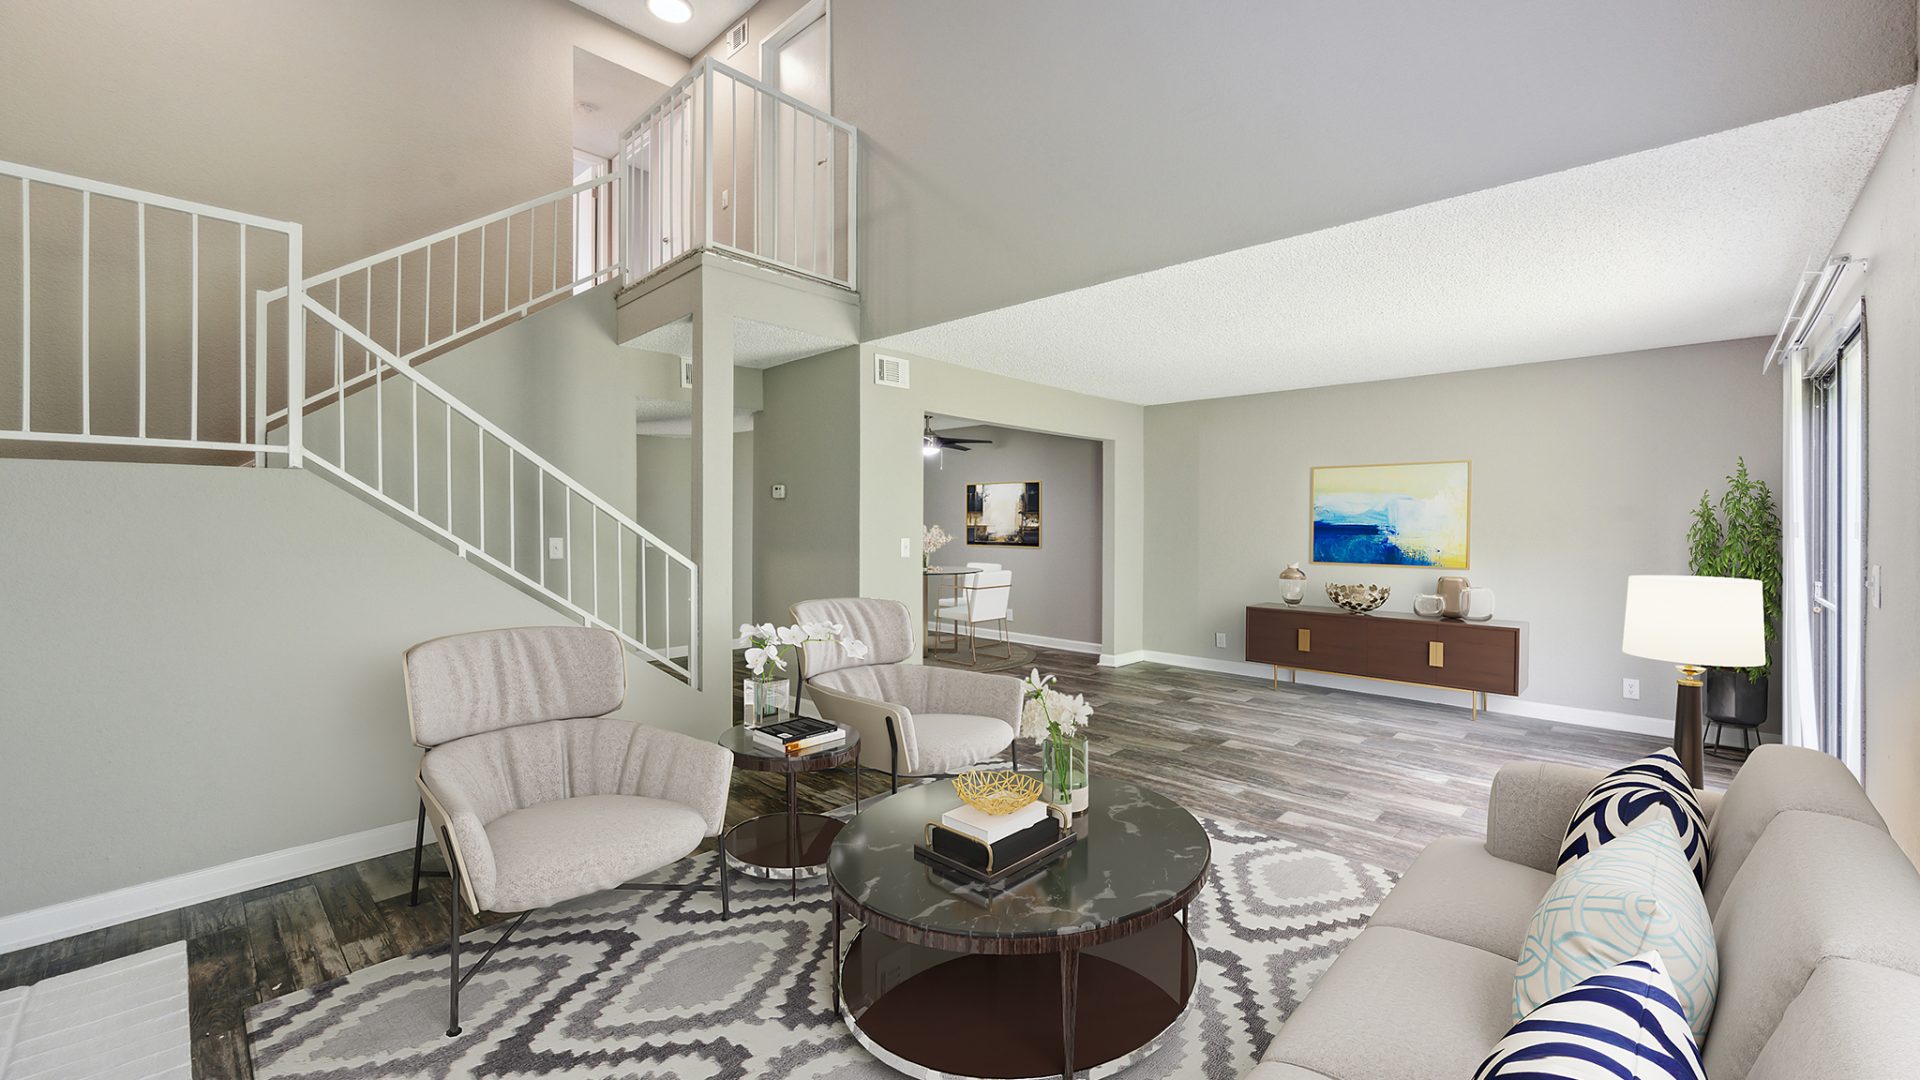
Inside the apartments, the features are practical rather than showy: in-home washers, bedroom ceiling fans, wood-style flooring, private patios, black appliances, white shaker cabinetry, and available storage. The community FAQ also notes energy-efficient appliances, washer and dryer connections, and walk-in closets, with select homes offering wood-burning fireplaces and furnished options, so those specific details are worth confirming for the exact apartment you tour.
The shared amenities also support the way many residents actually use their home during the week. The community has a sparkling pool with sun deck, a pavilion with an outdoor lounge area, grilling stations, landscaped walking paths, a resident clubhouse with a pool table, and a business center with Wi-Fi. For fitness and outdoor time, there is a 24/7 fitness center with cardio equipment, outdoor gym equipment, a turfed soccer field, and a playground.
Pet owners should know that The Darby is a pet-friendly community with a dog park, which is especially useful if you are balancing apartment living with daily walks and quick outdoor breaks. The published pet policy allows up to two pets per apartment home, with pet fees, monthly pet rent, and possible breed or weight restrictions, so it is best to review the current policy with the office before you apply.
The honest trade-off is that this is not the best fit for someone who wants to be able to walk out the door into downtown Nashville nightlife or live directly on the water. Antioch is more car-oriented, and most lake trips, airport runs, and cross-town commutes will involve driving on major corridors. In return, you get a residential setting with larger floor plan options, everyday amenities, and access to southeast Nashville’s outdoor destinations.
If The Darby sounds like the right kind of fit, contact the leasing office or schedule a tour to compare current floor plan availability, confirm any specific apartment features, and see how the location works for your regular routes.