
The Darby is a practical option for renters comparing low cost apartments within walking distance of Global Mall Nashville, with the community located at 500 Piccadilly Row, Antioch, TN 37013. Global Mall at the Crossings, the former Hickory Hollow Mall property, is a well-known Antioch landmark near Bell Road and I-24. The walk can be useful for nearby errands, jobs, and transit connections, but it is still important to review the exact route because this part of Antioch has wide roads, large parking areas, and busy intersections.
Being near Global Mall matters most for people who spend time around the Bell Road and Hickory Hollow corridors. The area has long served as a commercial hub for southeastern Davidson County, with retail, restaurants, public services, medical offices, and community destinations spread around the former mall site. For residents who work irregular hours, share a vehicle, or simply prefer to handle everyday errands close to home, living nearby can reduce the number of trips that require crossing town.
The main routes residents use in this part of Antioch include Bell Road, Hickory Hollow Parkway, Mt. View Road, and nearby access to I-24. I-24 is the primary connection toward downtown Nashville, Murfreesboro, and other employment areas, while Bell Road links residents to grocery, dining, shopping, and services across Antioch. If you plan to walk often, I recommend checking the route at the same time of day you expect to use it, especially for lighting, sidewalks, and crossings.
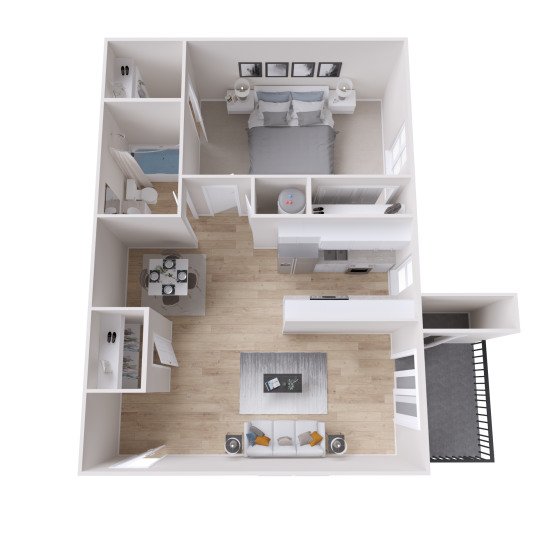
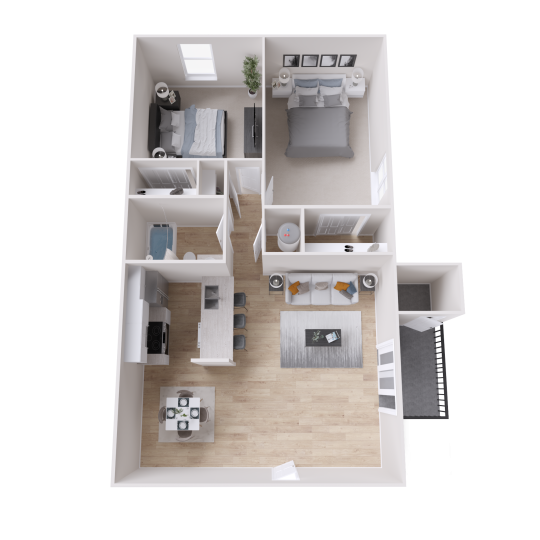
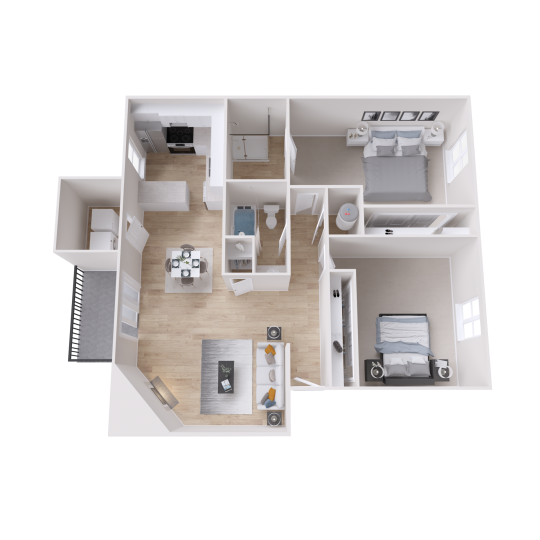
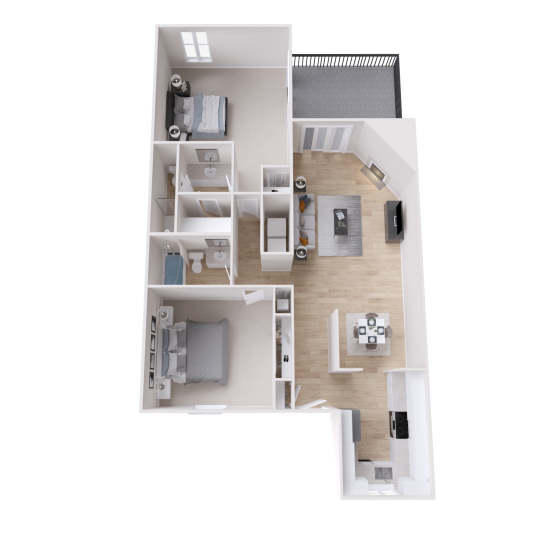
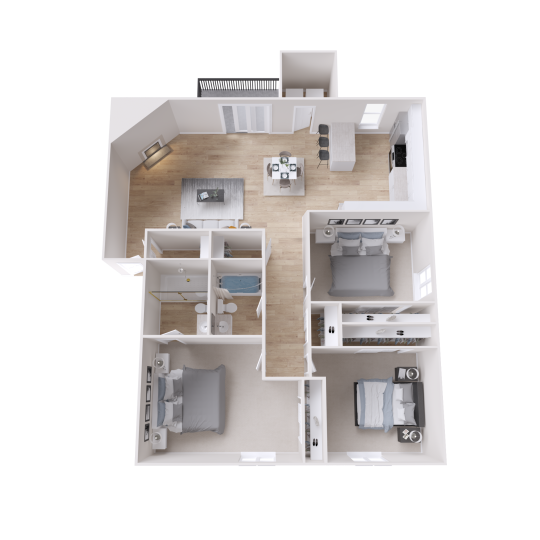
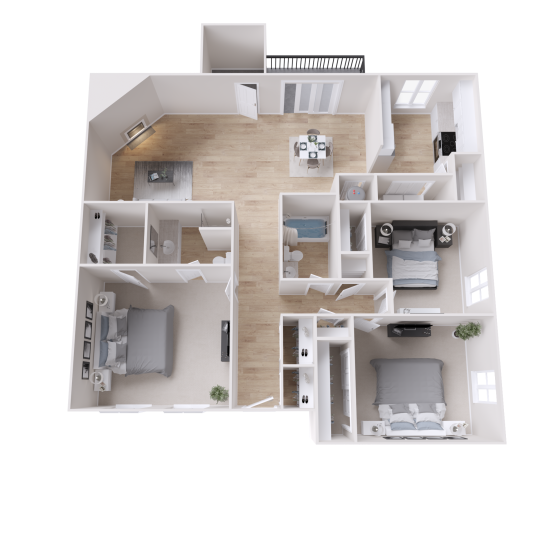
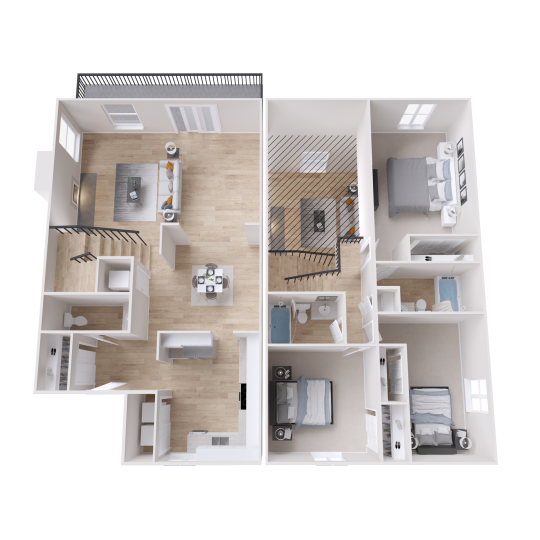
At The Darby, the floor plan mix is straightforward: 1, 2, and 3-bedroom apartment homes. Current published plans include a 720-square-foot A1 one-bedroom, an 840-square-foot B1 two-bedroom, and a 1,501-square-foot C2 three-bedroom, giving renters a useful range whether they need a smaller home base or more separation for roommates, family, or a work-from-home setup. Current pricing, deposits, and available move-in dates change, so the leasing office is the best source for the latest numbers before you apply.
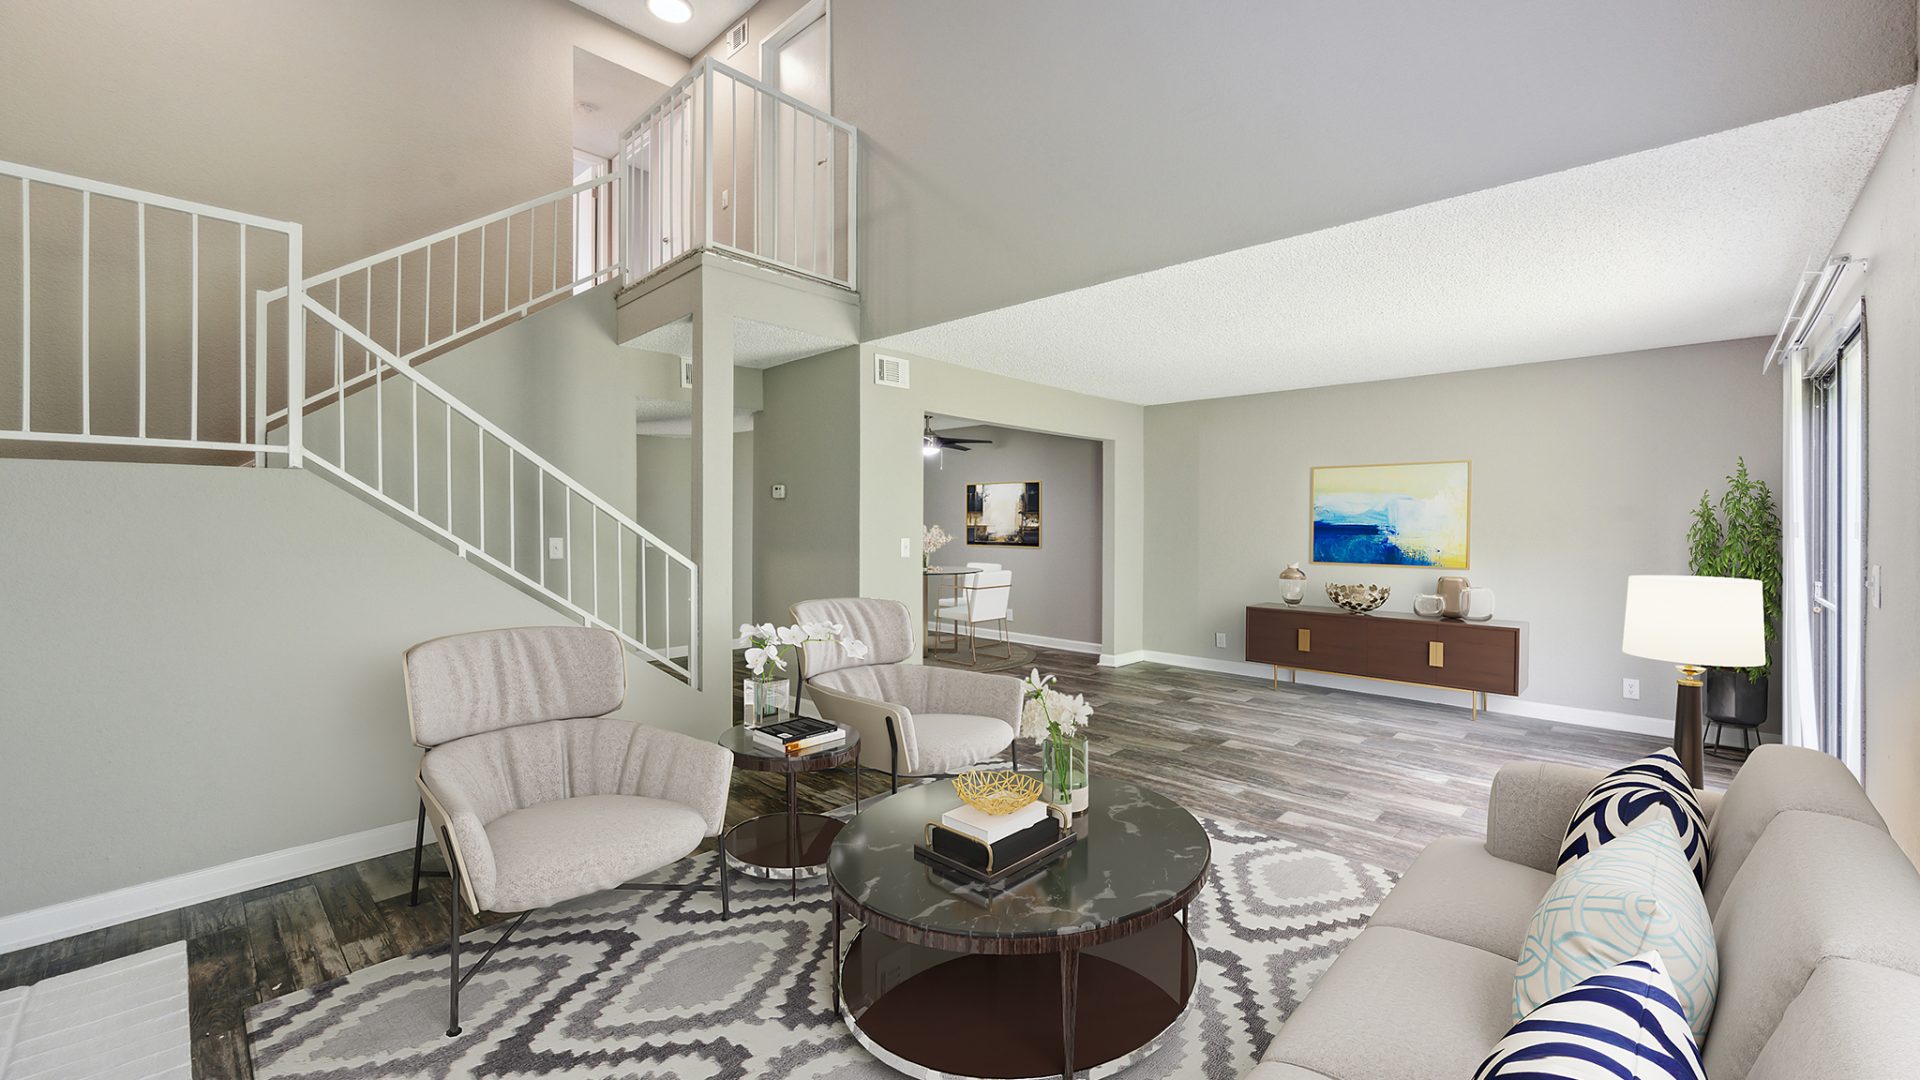
Inside the homes, the details are geared toward everyday function rather than unnecessary extras. The Darby lists in-home washers, bedroom ceiling fans, wood-style flooring, private patios, black appliances, white shaker cabinetry, and available storage among its apartment features. The community FAQ also notes energy-efficient appliances, washer and dryer connections, and walk-in closets, with select homes offering wood-burning fireplaces and furnished options, so it is worth confirming the exact features in the specific apartment you tour.
The community amenities are also useful if you want to keep more of your routine on site. Residents have access to a sparkling pool with sun deck, a pavilion with an outdoor lounge area, grilling stations, a resident clubhouse with a pool table, a business center with Wi-Fi, and a 24/7 fitness center with cardio equipment. For households with pets or kids, the dog park, pet-friendly policy, playground, landscaped walking paths, turfed soccer field, and outdoor gym equipment add practical space beyond the apartment itself.
The honest trade-off is that this is not the best fit for someone who wants a dense, highly walkable urban neighborhood with short blocks, constant street activity, and many destinations directly outside the door. The Global Mall and Bell Road area is useful and active, but it was largely built for drivers, so even short trips can involve parking lots, multi-lane roads, and intersections that require attention on foot.
If being close to Global Mall at the Crossings is a priority, the most helpful next step is to tour The Darby, review the walking route for yourself, and ask the office which 1, 2, or 3-bedroom homes are currently available.